


Accotink
1 bed1 bath1047 sq. ft.
Base Rent $2,250
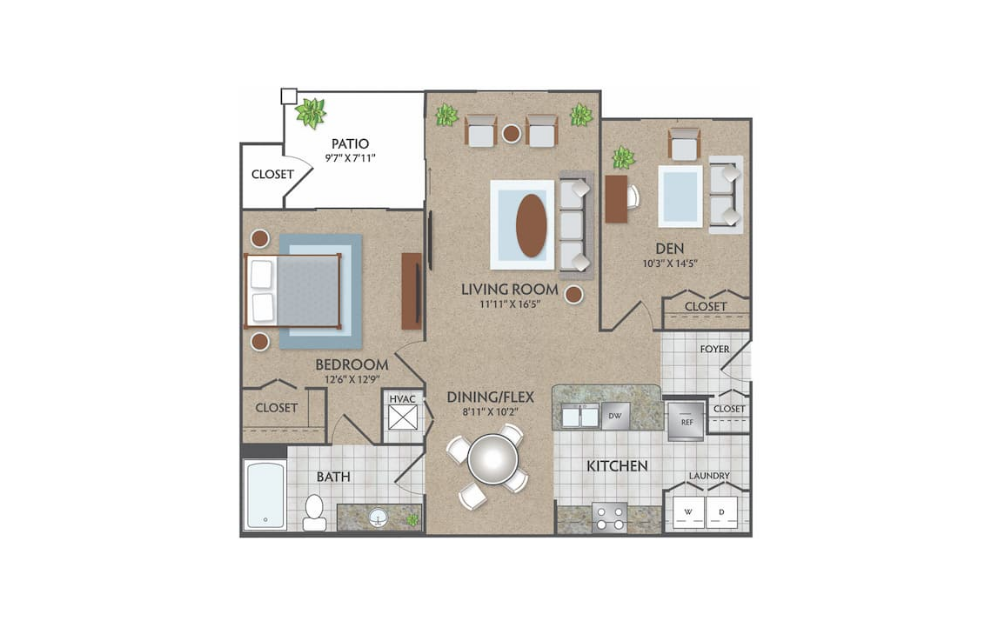
One bedroom with spacious den, perfect for working from home, an open living area with separate dining space, eat-in breakfast bar and luxurious soaking tub. Includes bonus storage closet on balcony!
Floor plans are artist's rendering. All dimensions are approximate. Actual product and specifications may vary in dimension or detail. Not all features are available in every rental home. Please see a representative for details.